Featured Projects
A sample of the estimates we deliver — from custom homes to multi-million dollar commercial and industrial projects.

Desert Ridge Apartments
96-unit apartment complex across three 4-story buildings with clubhouse, pool, and site work. Full quantity takeoff and cost estimate from architectural and structural drawing sets.
- ✓ Complete BOQ (CSI format)
- ✓ Concrete & masonry takeoff
- ✓ Framing & drywall takeoff
- ✓ MEP estimate
- ✓ Marked-up plans

Sunrise Retail Plaza
38,000 sq ft strip-mall shell and core with tenant improvement allowances, parking lot, and landscaping. Estimate prepared for a general contractor bidding the full package.
- ✓ Sitework & paving takeoff
- ✓ Structural steel estimate
- ✓ Storefront & glazing takeoff
- ✓ Zip-code based labor pricing

Willow Creek Custom Homes
Three custom single-family homes (3,200–4,600 sq ft) with detailed material lists for lumber, roofing, finishes, and full MEP breakdown for owner-builder budgeting.
- ✓ Lumber takeoff & framing package
- ✓ Roofing & siding estimate
- ✓ Finish schedule pricing
- ✓ Bid-ready proposal format

Copper State Warehouse
120,000 sq ft tilt-up warehouse with office build-out, dock equipment, heavy-power electrical, and ESFR fire protection. Divisional estimate for design-build negotiation.
- ✓ Tilt-up concrete takeoff
- ✓ Electrical & fire protection estimate
- ✓ Earthwork cut/fill analysis
- ✓ Value-engineering options
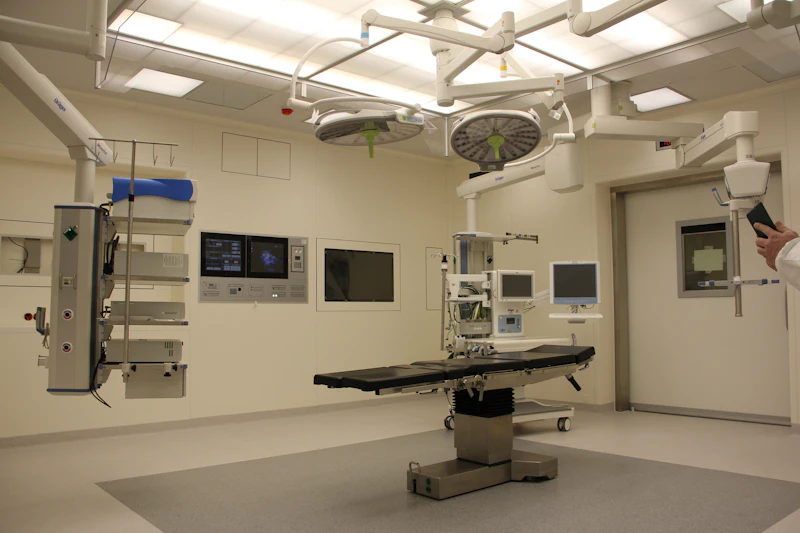
Mesa Medical Office TI
11,500 sq ft medical office tenant improvement with exam rooms, imaging suite, and upgraded HVAC/medical gas. Trade-by-trade estimate for a TI subcontractor.
- ✓ Drywall & ACT takeoff
- ✓ HVAC & plumbing estimate
- ✓ Electrical & low-voltage takeoff
- ✓ Alternates & allowances schedule

Riverside Site Development
14-acre mixed-use site package: mass grading, wet and dry utilities, curb and gutter, asphalt paving, and retaining walls quantified from civil drawing set.
- ✓ Earthwork quantities (cut/fill)
- ✓ Utility trench takeoff
- ✓ Paving & flatwork estimate
- ✓ GPS model-ready quantities
Get 25% OFF Your First Estimate
Your project could be next. Upload your plans and receive a detailed, bid-ready estimate — most projects delivered within 24–48 hours.
Projects Q&A
Common questions about the projects we estimate and what you receive.